
物件詳細
テストキャッチになります
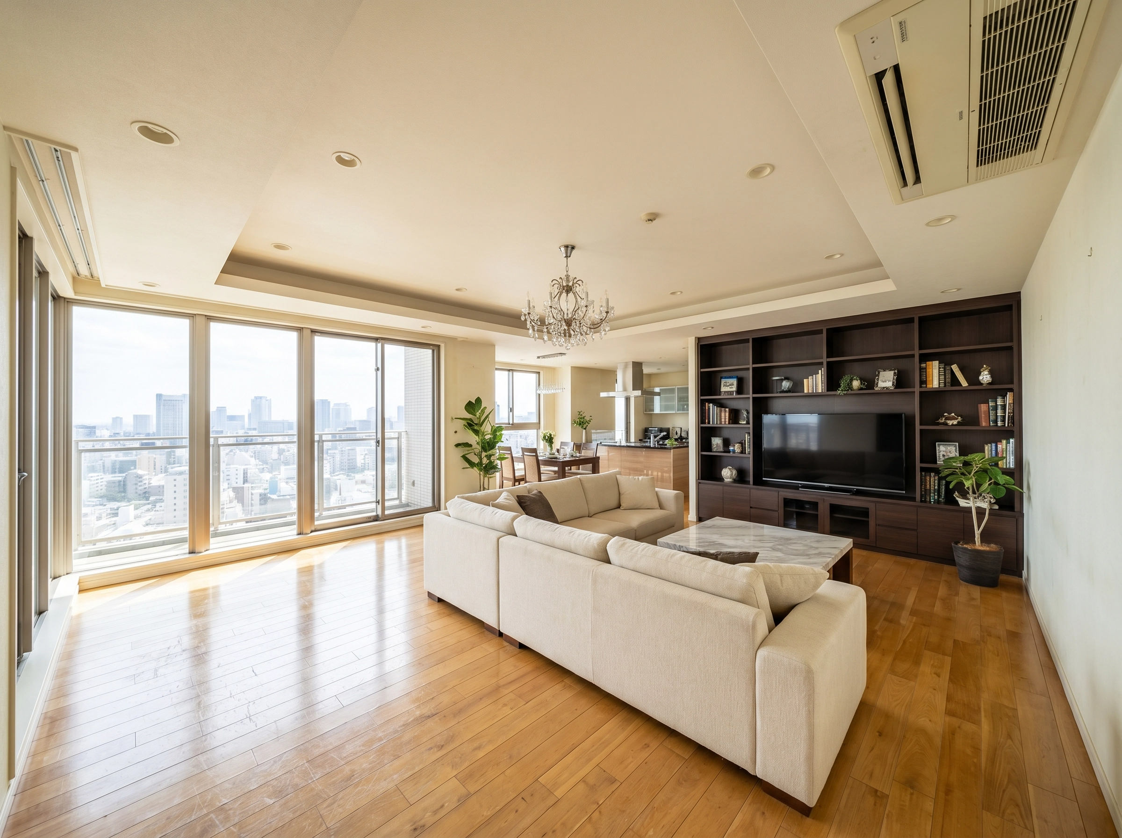
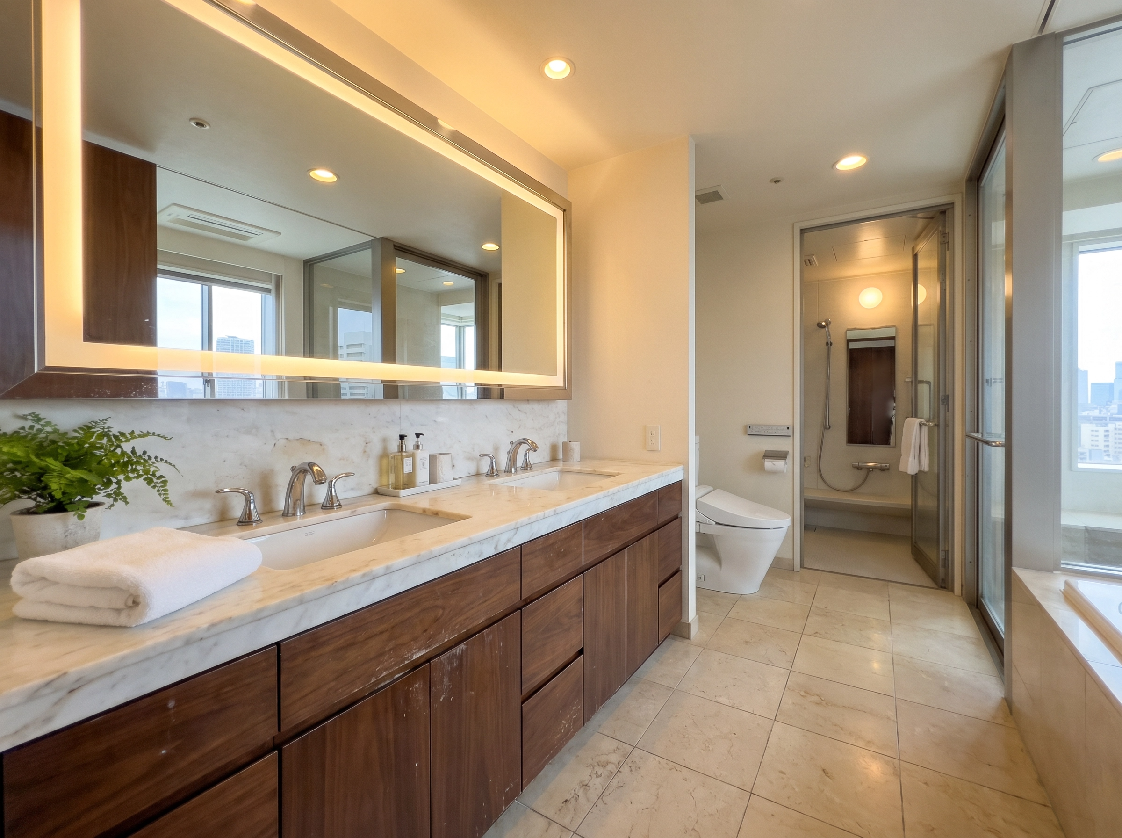
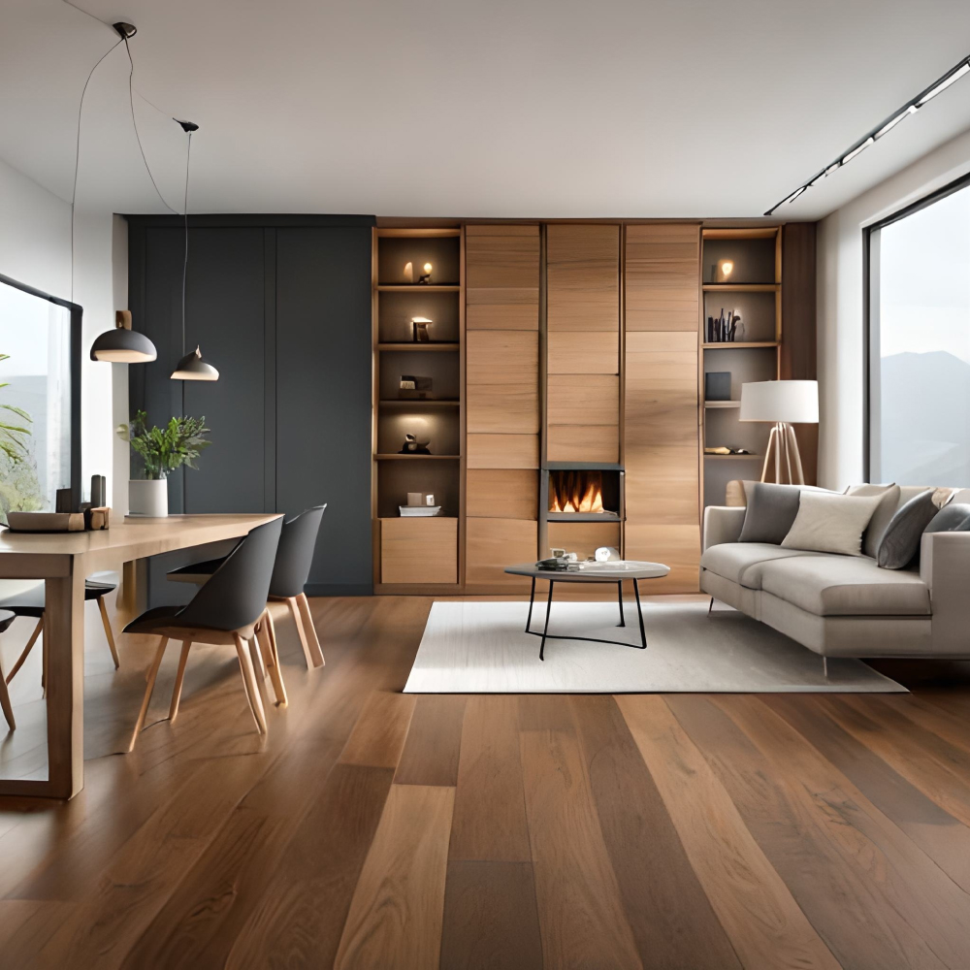
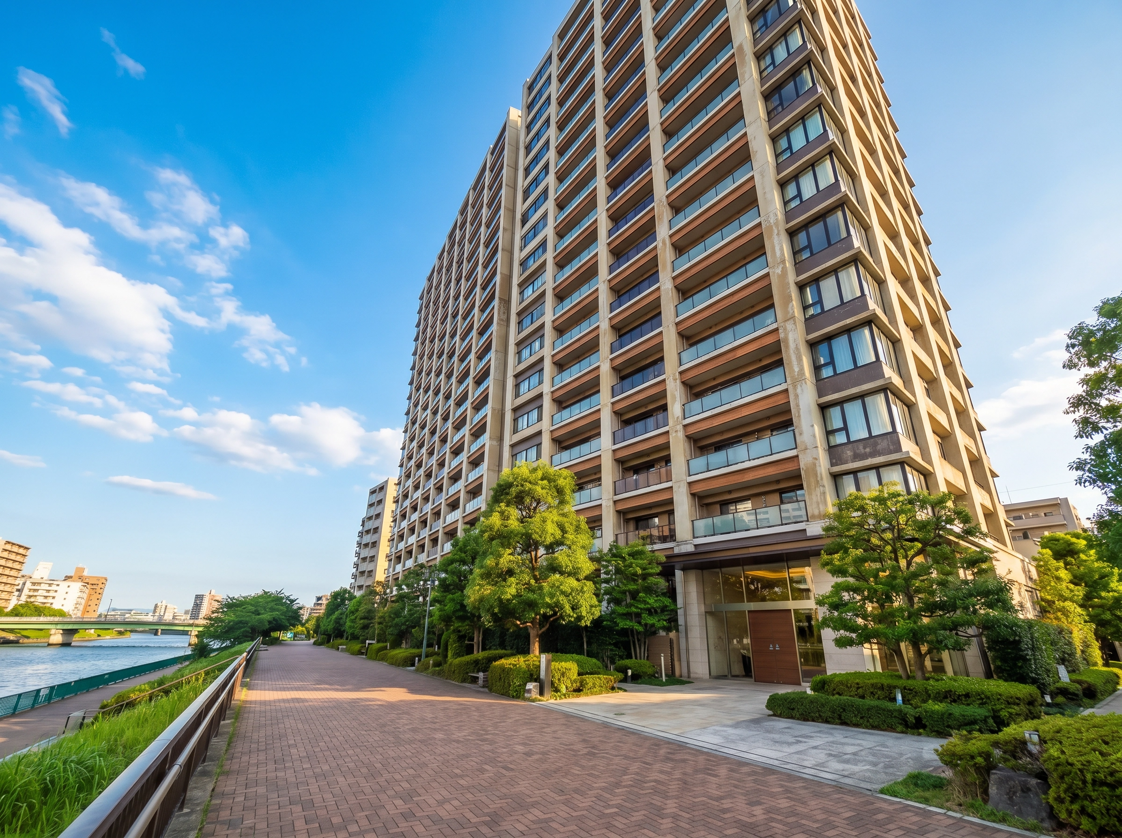
Selling Price
4,980 ten thousand JPY
Exclusive area (wall-to-wall)
78.00㎡ (23.59Tsubo)
Location
南青山1-1-1 港区, Tokyo Metropolis
Balcony Area
15.00㎡ (4.53Tsubo)
Railway lines and stations
東京メトロ千代田線 表参道 Station walk5min
東京メトロ銀座線 外苑前 Station walk10min
東京メトロ半蔵門線 青山一丁目 Station walk8min
Floor Plan
3KDK


Overall Layout Plan
Floor Plan Information
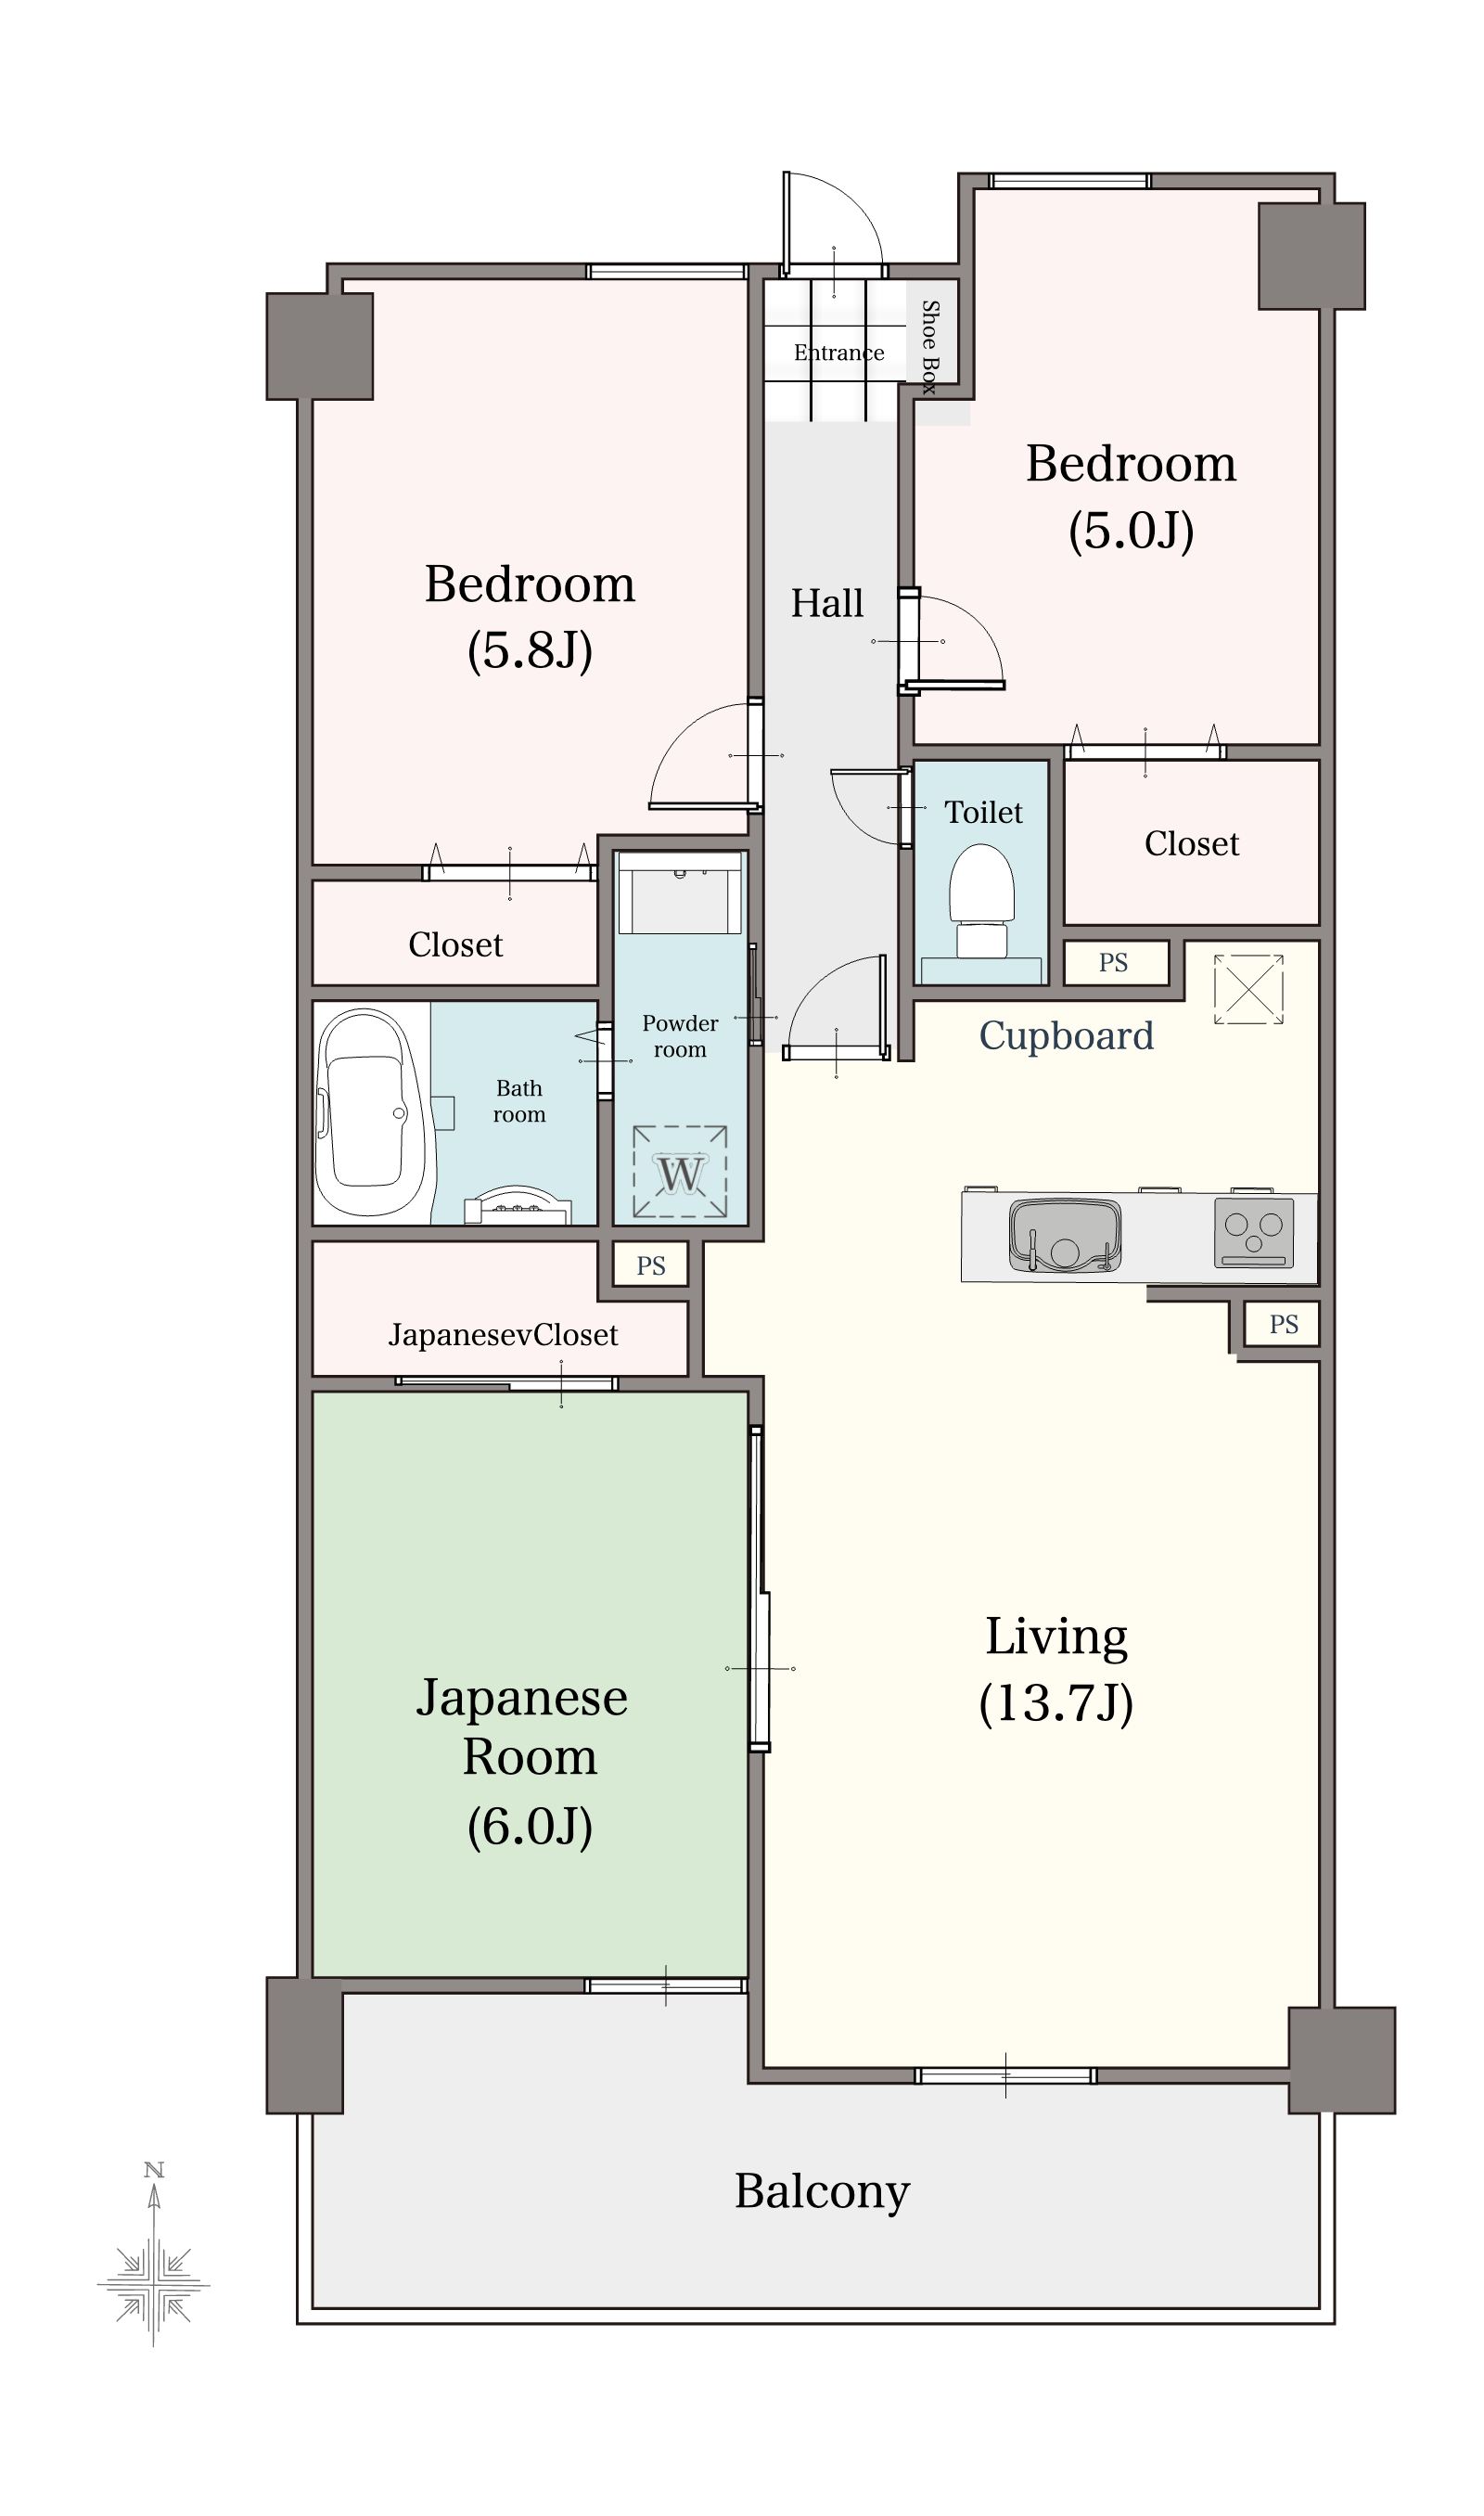
1F
Selling Price
4,980 ten thousand JPY
Floor Plan
3KDK
Exclusive area (wall-to-wall)
78㎡ (23.59Tsubo)
Balcony Area
15㎡ (4.53Tsubo)
Surrounding Environment
〇〇保育園
・・・・・・・・・・・・・・・・・・・・・・・・・・・・・・・・・・・・・・・・・・・・・
7 min (walk 510 m)
〇〇小学校
・・・・・・・・・・・・・・・・・・・・・・・・・・・・・・・・・・・・・・・・・・・・・
7 min (walk 520 m)
バス停「〇〇」
・・・・・・・・・・・・・・・・・・・・・・・・・・・・・・・・・・・・・・・・・・・・・
7 min (walk 530 m)
〇〇病院
・・・・・・・・・・・・・・・・・・・・・・・・・・・・・・・・・・・・・・・・・・・・・
7 min (walk 540 m)
〇〇幼稚園
・・・・・・・・・・・・・・・・・・・・・・・・・・・・・・・・・・・・・・・・・・・・・
7 min (walk 550 m)
〇〇中学校
・・・・・・・・・・・・・・・・・・・・・・・・・・・・・・・・・・・・・・・・・・・・・
7 min (walk 560 m)
〇〇公園
・・・・・・・・・・・・・・・・・・・・・・・・・・・・・・・・・・・・・・・・・・・・・
8 min (walk 570 m)
〇〇保育園
・・・・・・・・・・・・・・・・・・・・・・・・・・・・・・・・・・・・・・・・・・・・・
8 min (walk 580 m)
Object Summary
Sales Schedule
販売開始は2025年7月予定
Event Information
販売開始は2025年7月予定
Location
南青山1-1-1 港区, Tokyo Metropolis
Access
東京メトロ千代田線 表参道 Station walk5min
東京メトロ銀座線 外苑前 Station walk10min
東京メトロ半蔵門線 青山一丁目 Station walk8min
Number of Units for Sale
25
Total Number of Units
10区画
Price
4,980 ten thousand JPY
Most popular price range
3,000万円台中心
Repair Reserve
月額3,000円
Repair Reserve Fund
300,000円(引渡時一括)
Management Fee
月額12,000円
Miscellaneous Expenses
水道加入金あり
Exclusive area (wall-to-wall)
78.00㎡ (23.59Tsubo)
Balcony Area
15.00㎡ (4.53Tsubo)
Site Area
300.00㎡
Other Area
ルーフバルコニー 15㎡
Completion Date
(Year and Month of Construction)
(Year and Month of Construction)
2025年10月
Handover Timing
2025年12月中旬予定
Land Title Status
所有権
Building Confirmation Number
第R05確認建築123号
Structure/Number of Floors
RC造 地上10階建
Structure and Construction Methods
鉄筋コンクリート造
Floor
5階部分
Parking lot
機械式 10,000〜15,000円/月
Orientation
南向き
Renovation
2023年8月 キッチン・浴室・トイレ新規交換済み
Facilities
オートロック・宅配BOX・床暖房
Intended Use Area
第一種低層住居専用地域
Management Structure
全部委託(巡回)
Other
Restrictions
Restrictions
景観法による制限あり
Other Overview & Special Notes
掲載内容と現況が異なる場合は現況優先
会社情報
会社名
株式会社RetHUB
免許
東京都知事(1)第123456号
所在地
東京都港区南青山二丁目2番15号
Phone
03-0000-0001
Sales Information
Information Disclosure Date
2025-06-01
Scheduled Update Date
2025-09-30
Transaction Terms Expiration Date
2025-12-31
Transaction Type
Seller
【英訳自動変換機能についてのご注意】
本サービスの英訳は精度の高い自動変換ツールを利用しておりますが、翻訳結果の正確性・完全性を保証するものではありません。
内容は必ずご自身でご確認いただき、翻訳結果の利用による損害について弊社は責任を負いかねます。
本サービスの英訳は精度の高い自動変換ツールを利用しておりますが、翻訳結果の正確性・完全性を保証するものではありません。
内容は必ずご自身でご確認いただき、翻訳結果の利用による損害について弊社は責任を負いかねます。