
物件詳細
テスト登録しました2
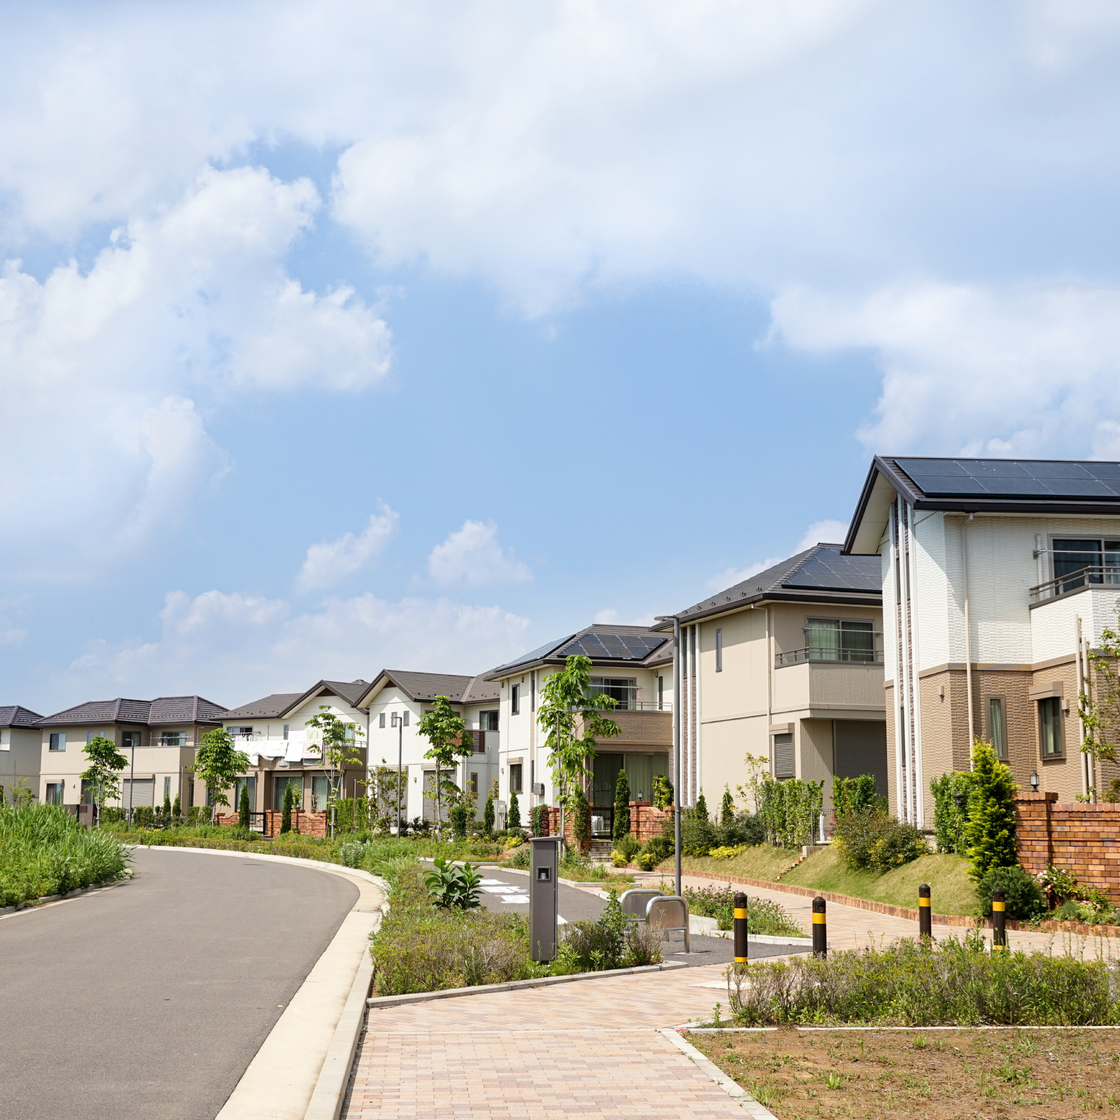
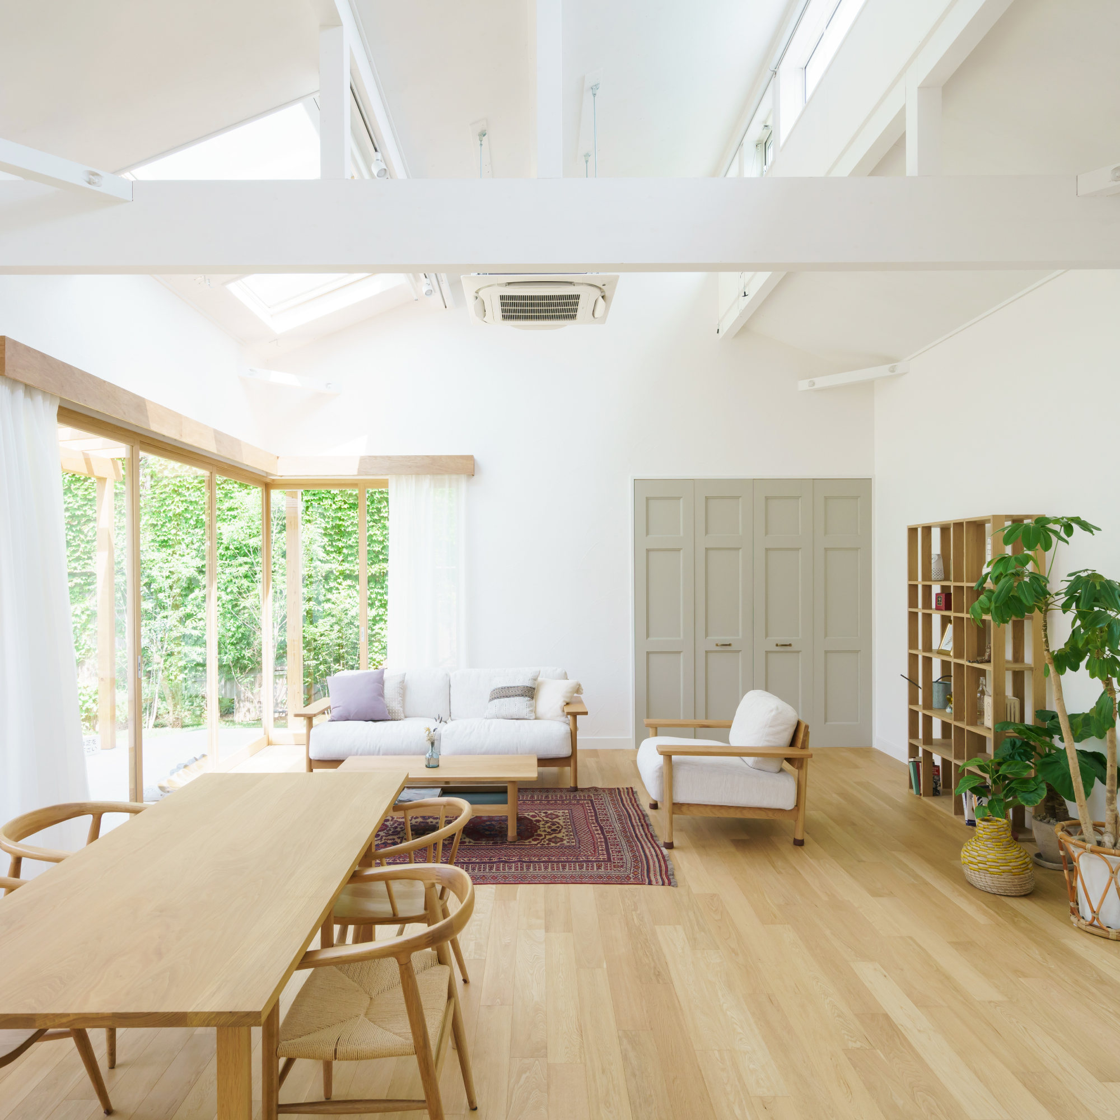
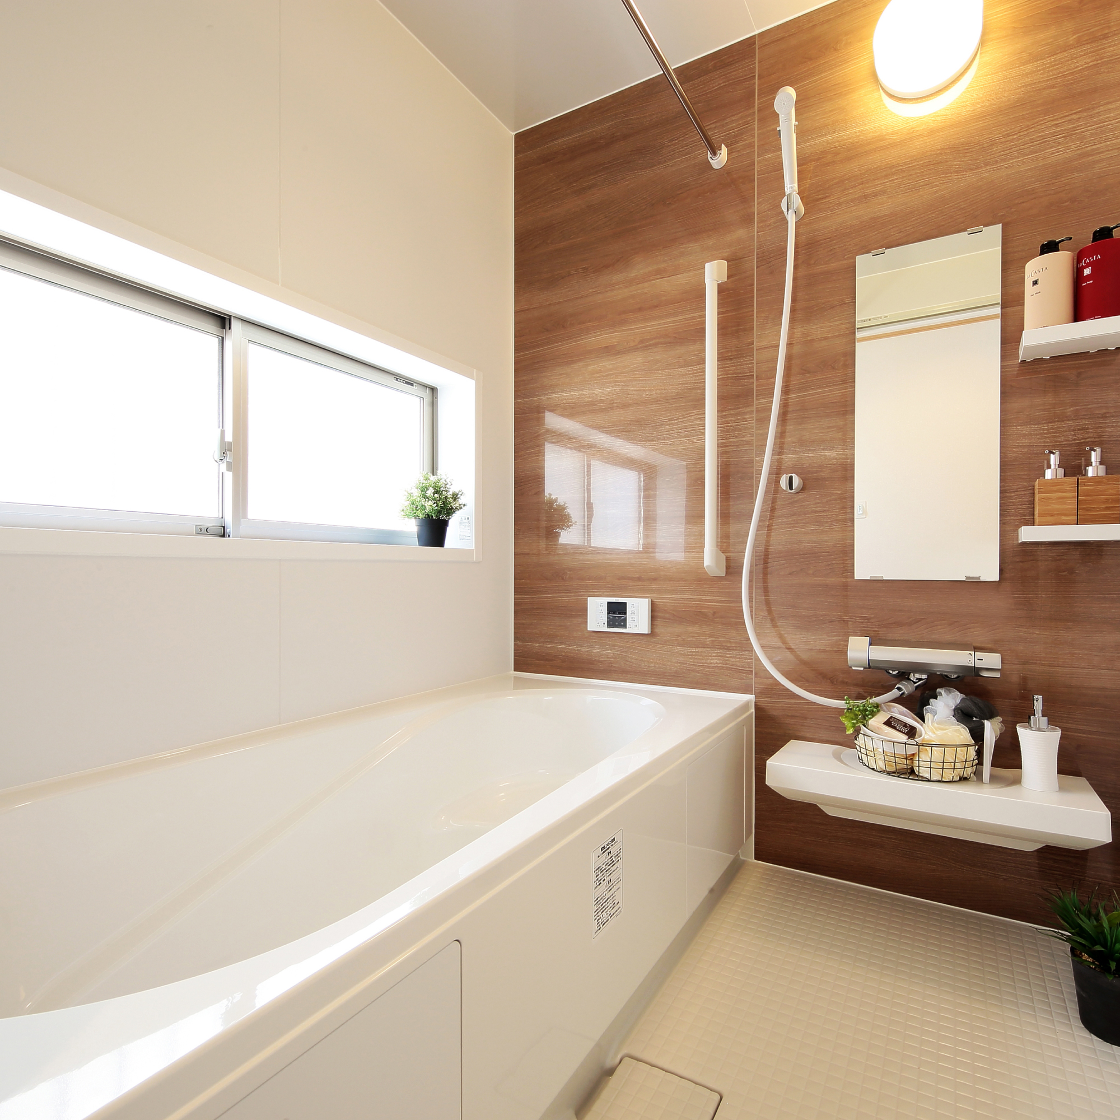
Selling Price
4,280 ten thousand JPY
Land Area
120.00㎡ (36.29Tsubo)
Location
11 11, Tokyo Metropolis
Building Area
100.00㎡ (30.25Tsubo)
Railway lines and stations
JR常磐線 石岡 Station walk148min
JR常磐線 羽鳥 Station walk161min
東京メトロ半蔵門線 青山一丁目 Station walk8min
Floor Plan
1K


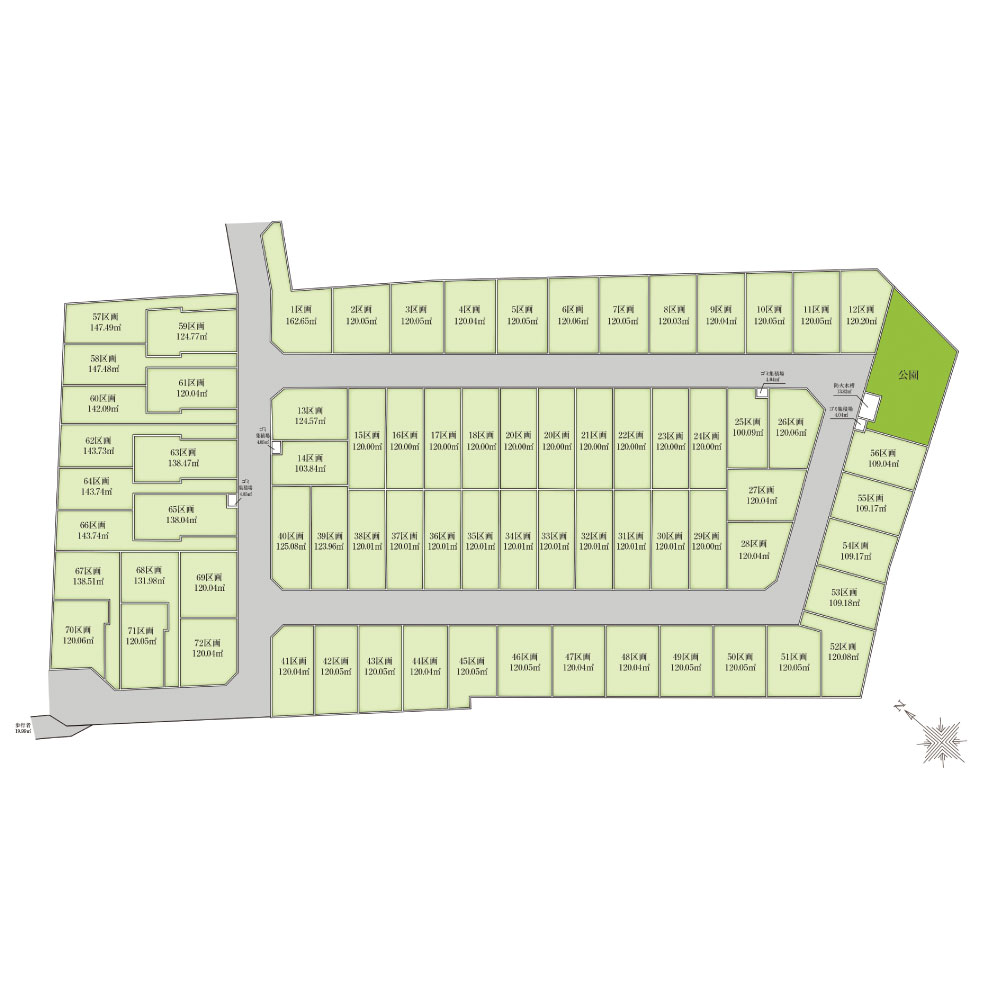
Overall Layout Plan
Floor Plan Information

1F
Selling Price
4,280 ten thousand JPY
Floor Plan
1K
Land Area
120㎡ (36.29Tsubo)
Building Area
100㎡ (30.25Tsubo)
Surrounding Environment
みなみ保育所
・・・・・・・・・・・・・・・・・・・・・・・・・・・・・・・・・・・・・・・・・・・・・
26 min (walk 2040 m)
やさと中央保育所
・・・・・・・・・・・・・・・・・・・・・・・・・・・・・・・・・・・・・・・・・・・・・
59 min (walk 4700 m)
直売所
・・・・・・・・・・・・・・・・・・・・・・・・・・・・・・・・・・・・・・・・・・・・・
17 min (walk 1350 m)
エントギャラ
・・・・・・・・・・・・・・・・・・・・・・・・・・・・・・・・・・・・・・・・・・・・・
18 min (walk 1410 m)
石岡市立小桜小学校
・・・・・・・・・・・・・・・・・・・・・・・・・・・・・・・・・・・・・・・・・・・・・
25 min (walk 2000 m)
石岡市立小幡小学校
・・・・・・・・・・・・・・・・・・・・・・・・・・・・・・・・・・・・・・・・・・・・・
26 min (walk 2040 m)
青丘学院中高
・・・・・・・・・・・・・・・・・・・・・・・・・・・・・・・・・・・・・・・・・・・・・
61 min (walk 4810 m)
石岡市立八郷中学校
・・・・・・・・・・・・・・・・・・・・・・・・・・・・・・・・・・・・・・・・・・・・・
68 min (walk 5380 m)
Object Summary
Sales Schedule
先着順受付中
Event Information
先着順受付中
Location
11 11, Tokyo Metropolis
Access
JR常磐線 石岡 Station walk148min
JR常磐線 羽鳥 Station walk161min
東京メトロ半蔵門線 青山一丁目 Station walk8min
Number of Units for Sale
10戸
Total Number of Units
10区画
Price
4,280 ten thousand JPY
Most popular price range
3,700万円台(5戸)
Private road burden/road
私道負担なし・道路:南側5m公道・西側4m公道
Miscellaneous Expenses
登録免許税
Floor plan
1K
Building Coverage Ratio
Floor Area Ratio
Floor Area Ratio
Building Coverage Ratio:60%
/
Floor Area Ratio:200%
Land area
120.00㎡ (36.29Tsubo)
Building Area
100.00㎡ (30.25Tsubo)
Completion Date
(Year and Month of Construction)
(Year and Month of Construction)
2025年8月
Handover Timing
相談
Land Ownership
所有権
Structure and Construction Methods
木造2階建
Construction
〇〇建設株式会社
Renovation
例)実施年月:2025年1月
内容:
内装全面リフォーム(壁紙・床張替え)
キッチン交換(システムキッチン導入)
浴室交換(追い焚き機能付きユニットバス)
トイレ交換(ウォシュレット付き)
給湯器交換
Intended Use Area
第一種低層住居専用地域
Land category
宅地
Other
Restrictions
Restrictions
景観法による規制有、農地法届出要、敷地面積最低限度有
Other Overview & Special Notes
例)※坪表示は1㎡=0.3025坪で換算し、小数点第3位以下は切り捨てとしました。
※徒歩分数は80m/1分で算出(1分未満は切り上げております)、自転車・車の所要時間は実走の場合です。
※先着順販売の為、売約済みの場合がございます。
会社情報
会社名
株式会社RetHUB
免許
東京都知事(1)第123456号
所在地
東京都港区南青山二丁目2番15号
Phone
03-0000-0001
Sales Information
Information Disclosure Date
2025-06-01
Scheduled Update Date
2025-09-30
Transaction Terms Expiration Date
2025-12-31
Transaction Type
Seller
【英訳自動変換機能についてのご注意】
本サービスの英訳は精度の高い自動変換ツールを利用しておりますが、翻訳結果の正確性・完全性を保証するものではありません。
内容は必ずご自身でご確認いただき、翻訳結果の利用による損害について弊社は責任を負いかねます。
本サービスの英訳は精度の高い自動変換ツールを利用しておりますが、翻訳結果の正確性・完全性を保証するものではありません。
内容は必ずご自身でご確認いただき、翻訳結果の利用による損害について弊社は責任を負いかねます。